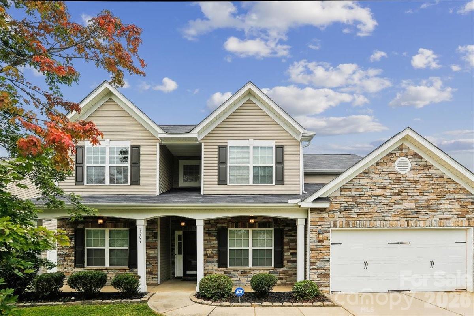
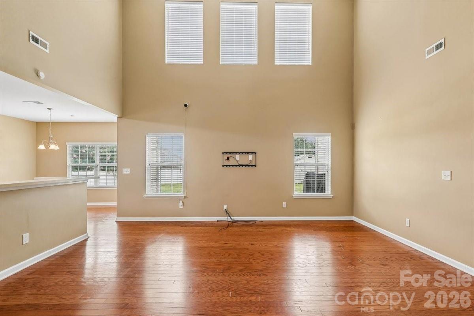
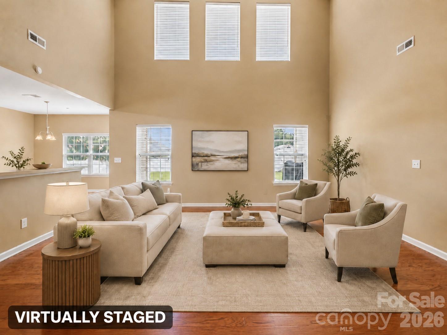
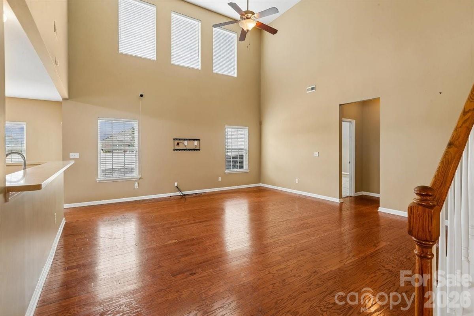
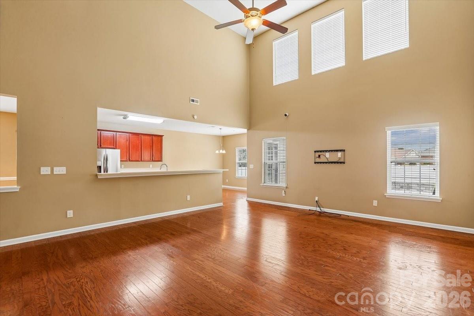
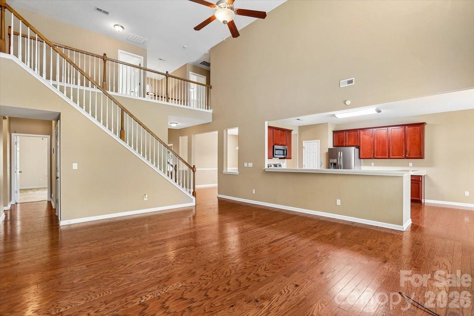
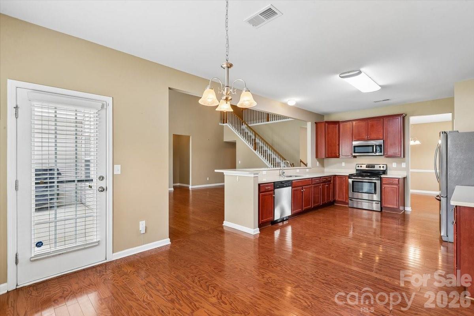
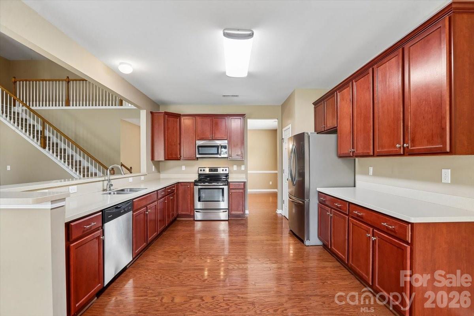
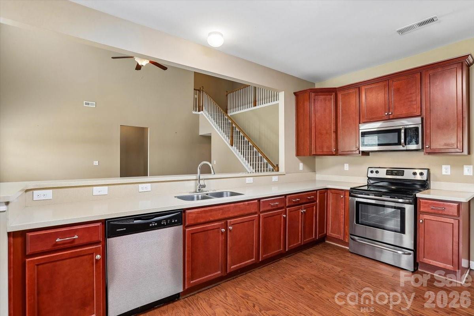
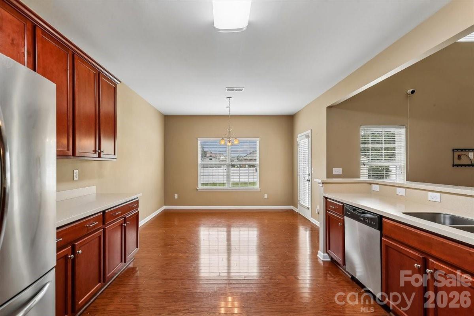
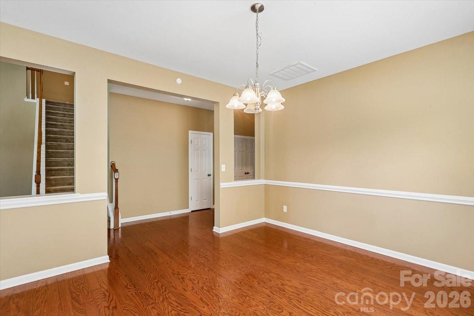
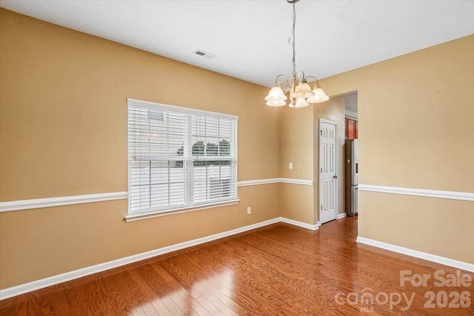
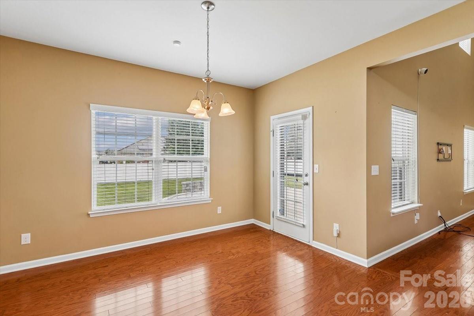
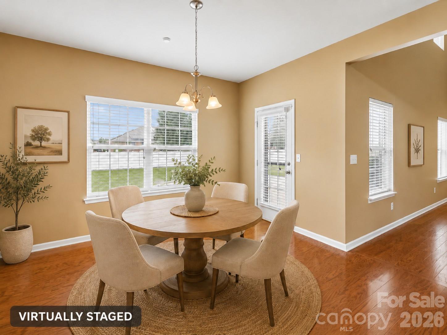
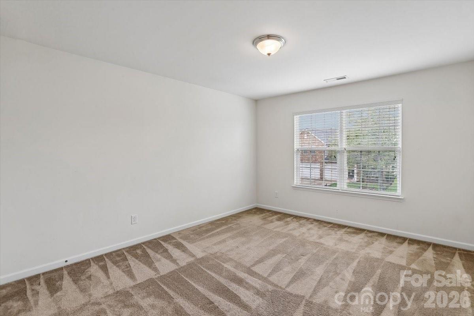
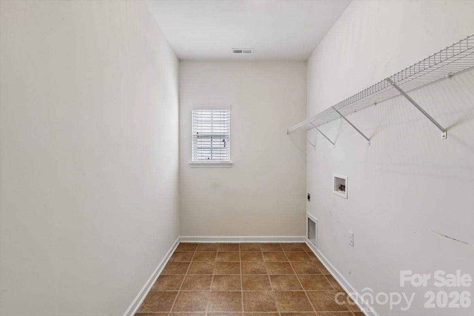
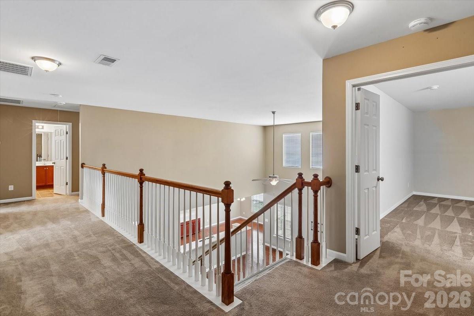
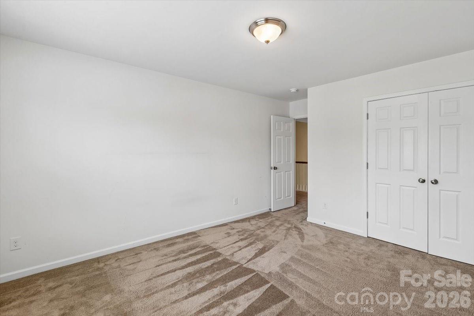
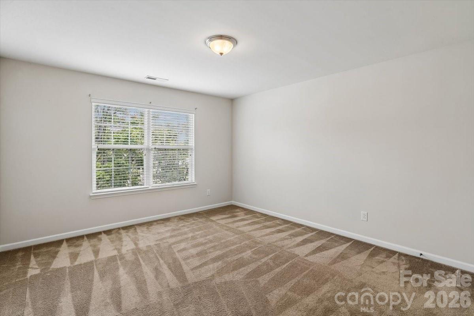
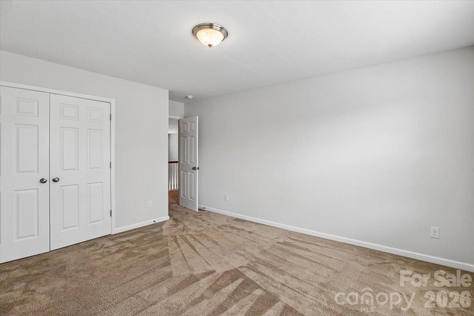
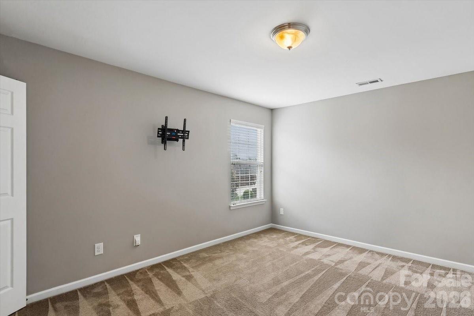
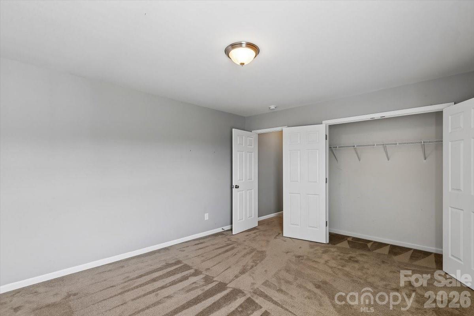
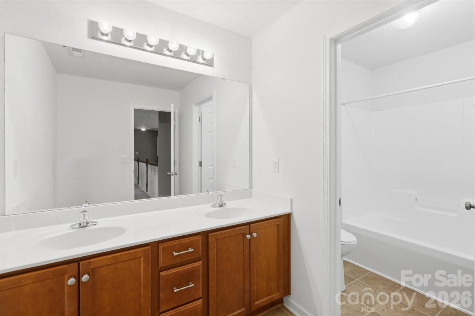
Less than 5 minutes to Harrisburg Town Center...this one just makes sense. Built in 2012 with over 4,000 square feet, this 5-bedroom, 3-bathroom home was made for real life -- plenty of room to spread out, and an open floorplan that keeps everyone connected, whether you're cooking, hosting, or just catching up after a long day.
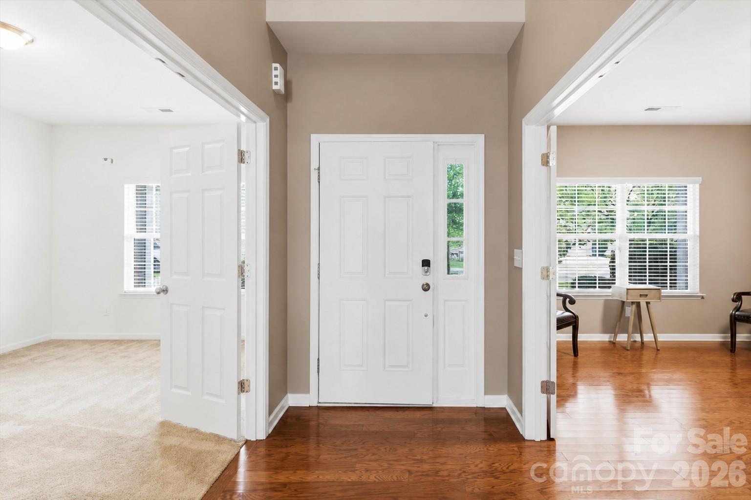
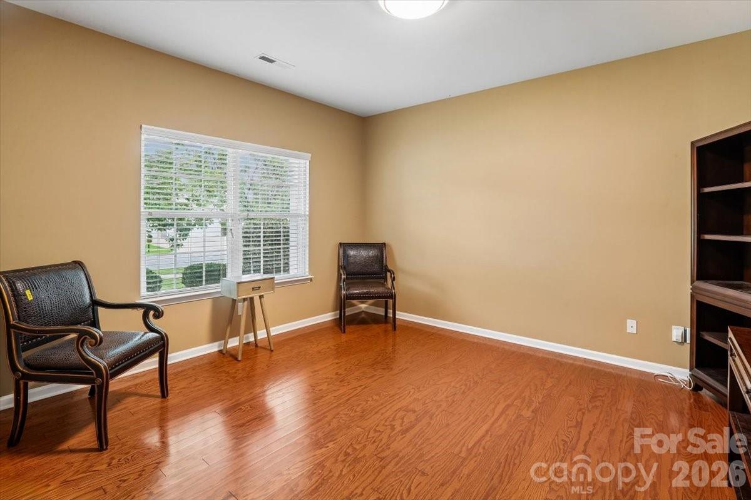
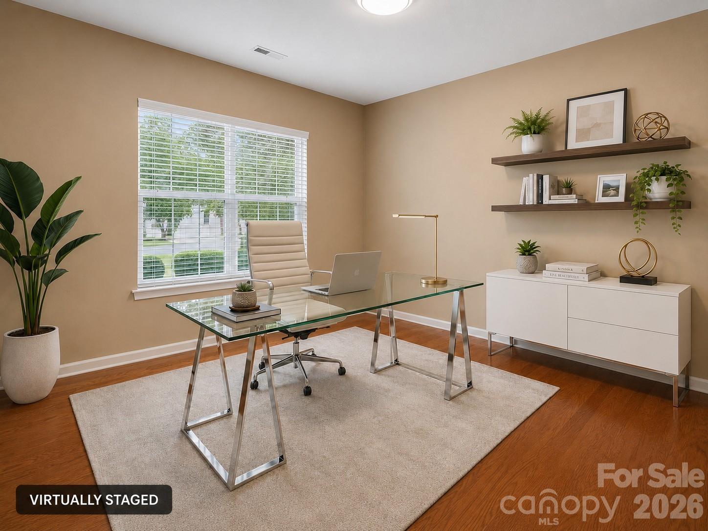
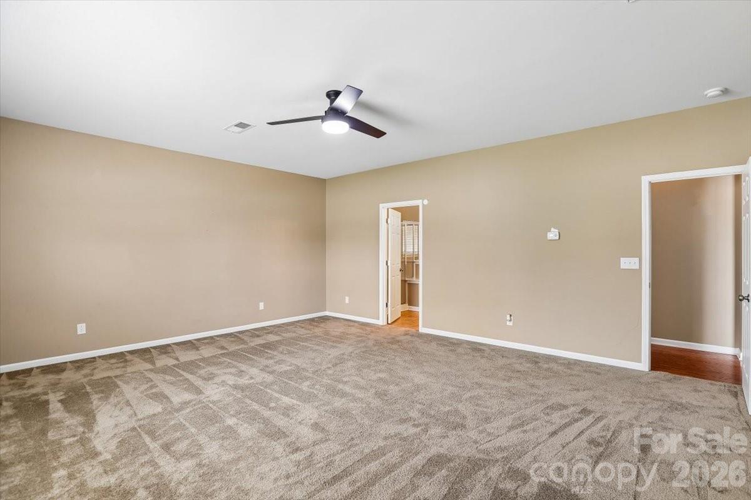
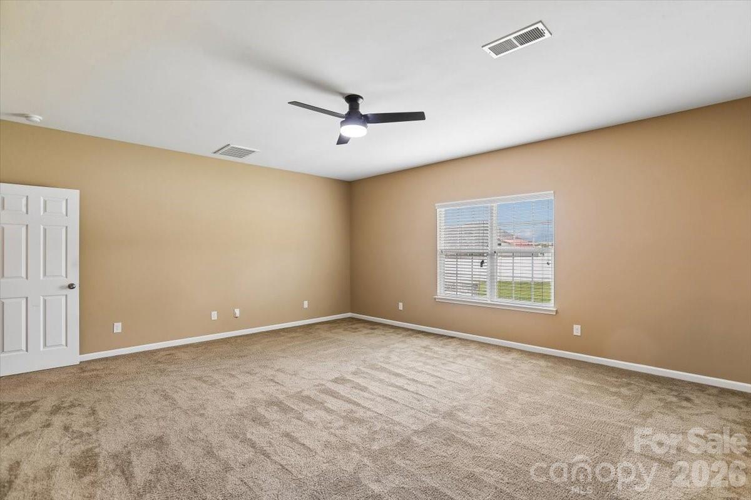
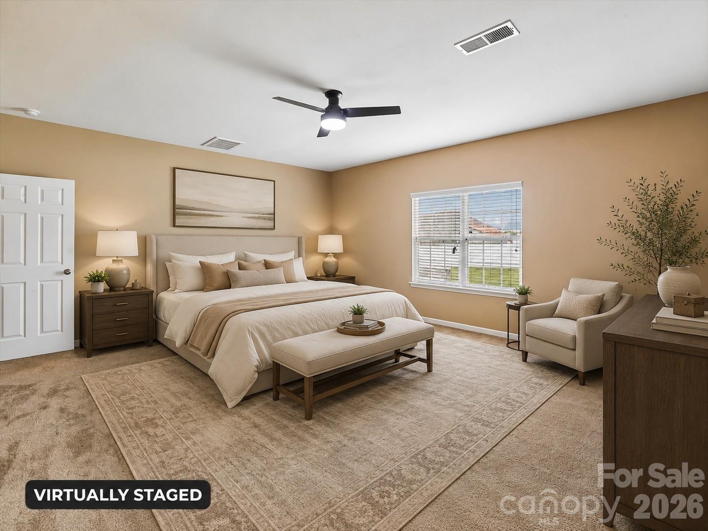
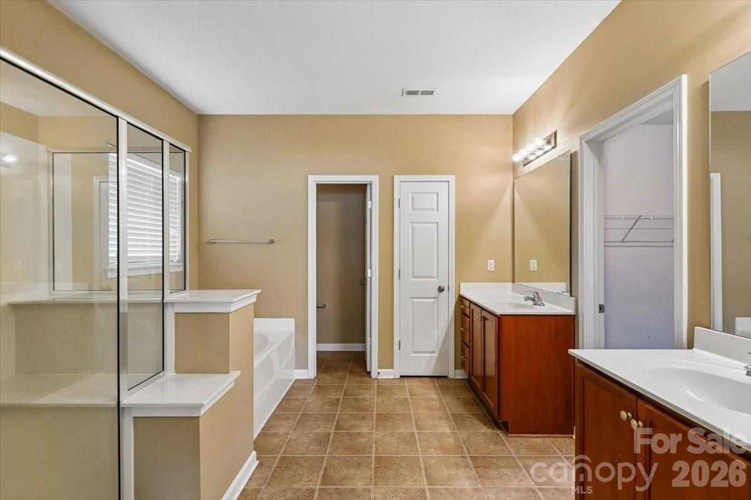
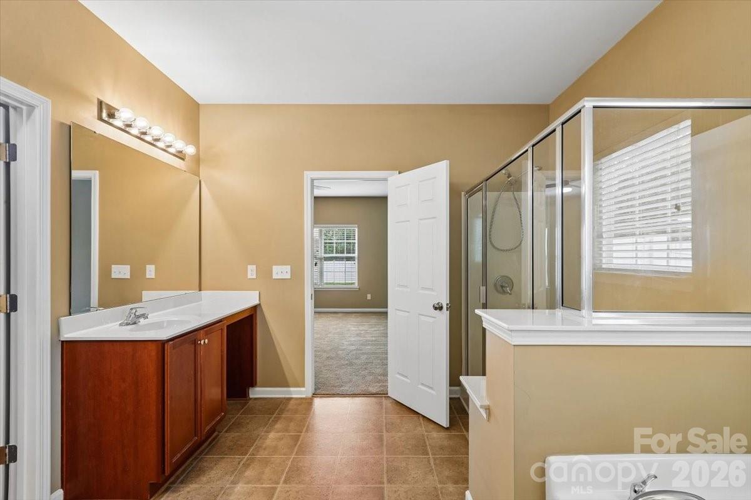
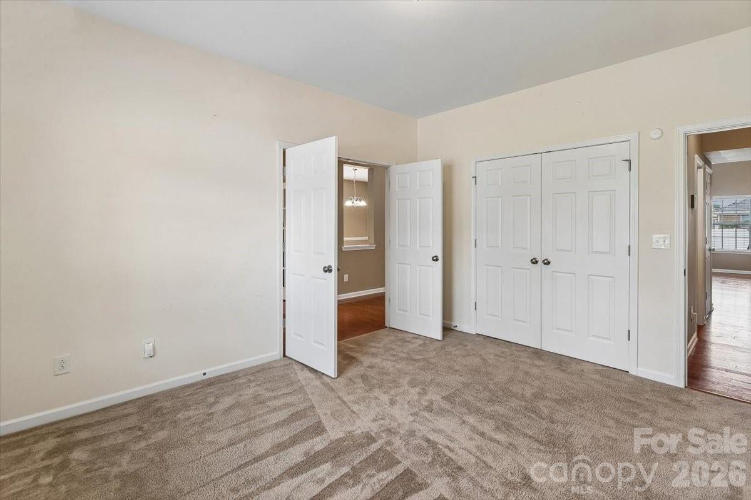
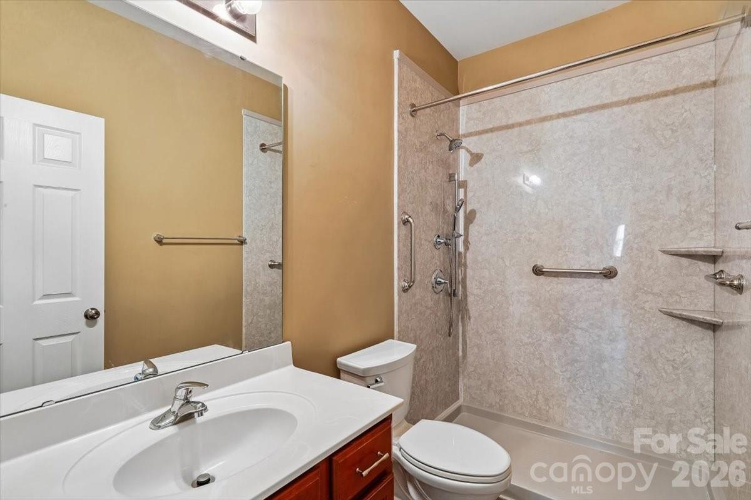
The generous primary suite is on the main floor, offering a true retreat without the stairs -- a win for anyone who wants single-level living without giving up space upstairs for the rest of the family. A separate first-floor office rounds out the main level, giving you a dedicated spot to work from home. The first floor also features a secondary bedroom, and a bathroom that has been thoughtfully updated for handicap accessibility, making this home genuinely comfortable for every generation -- a rare find that means guests and family members with mobility needs can move through the home with ease.
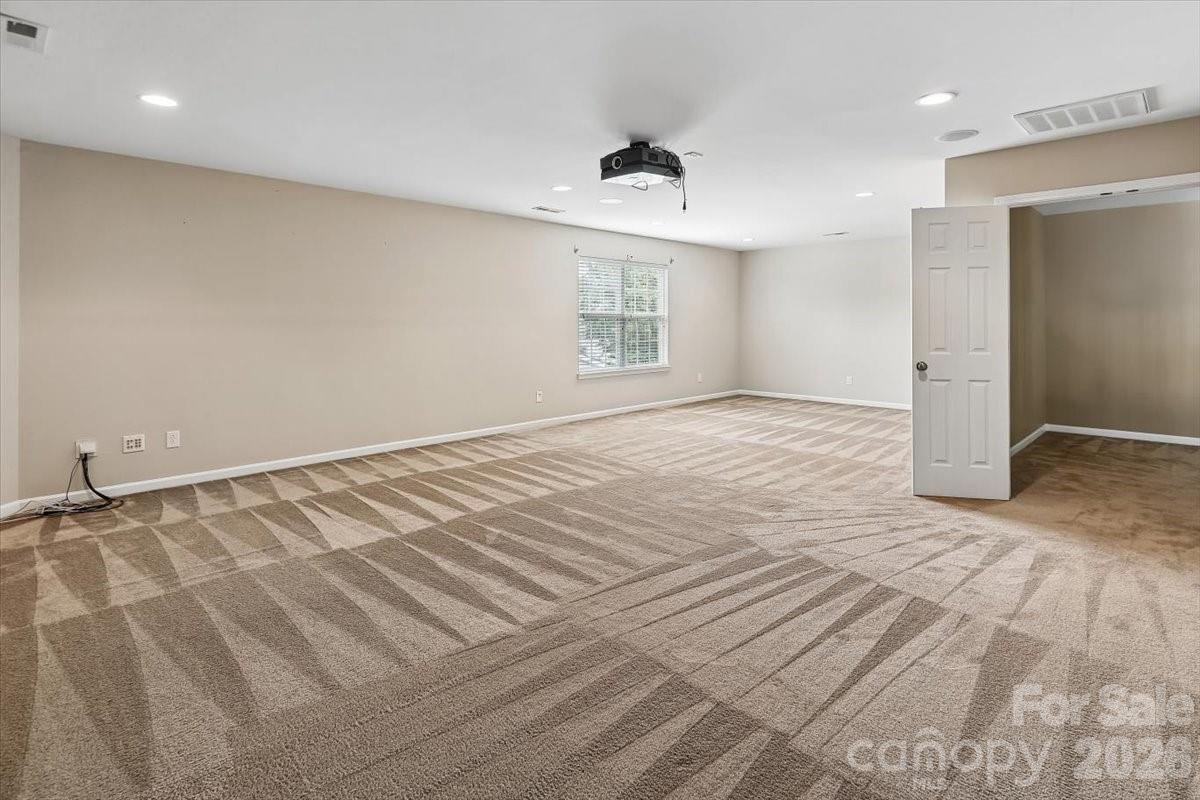
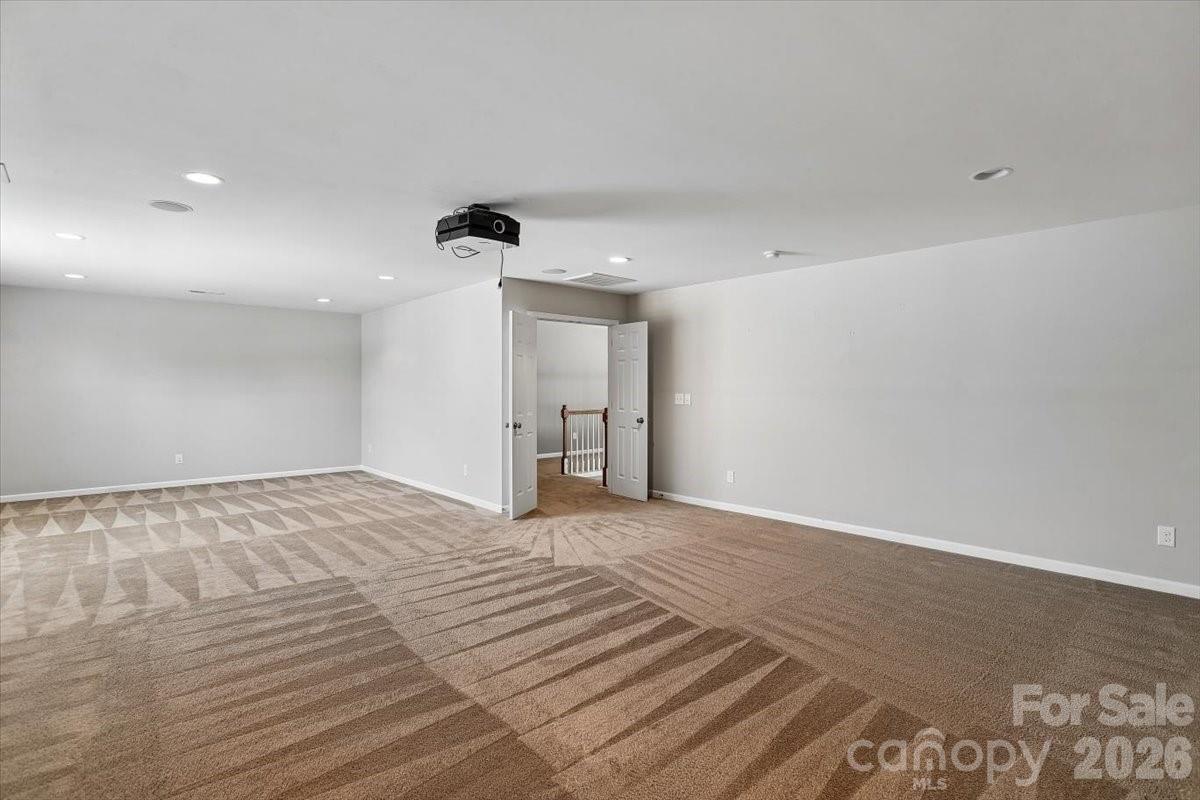
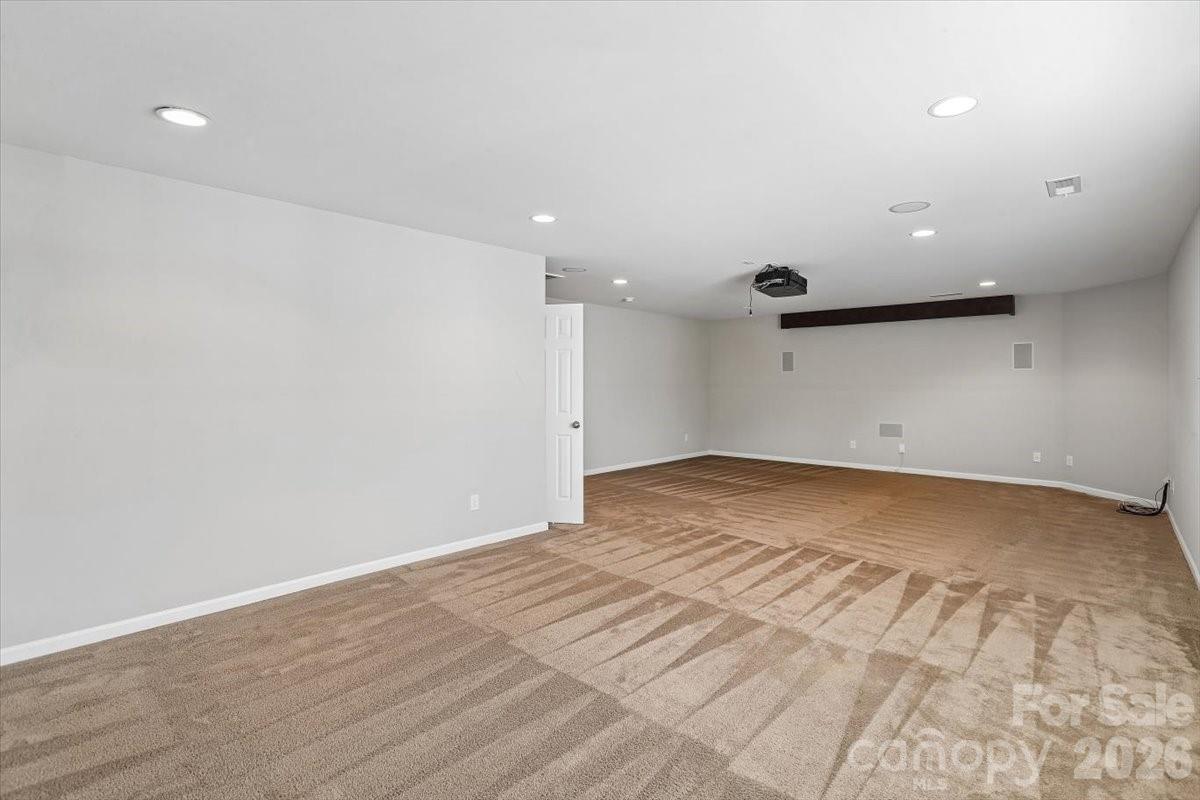
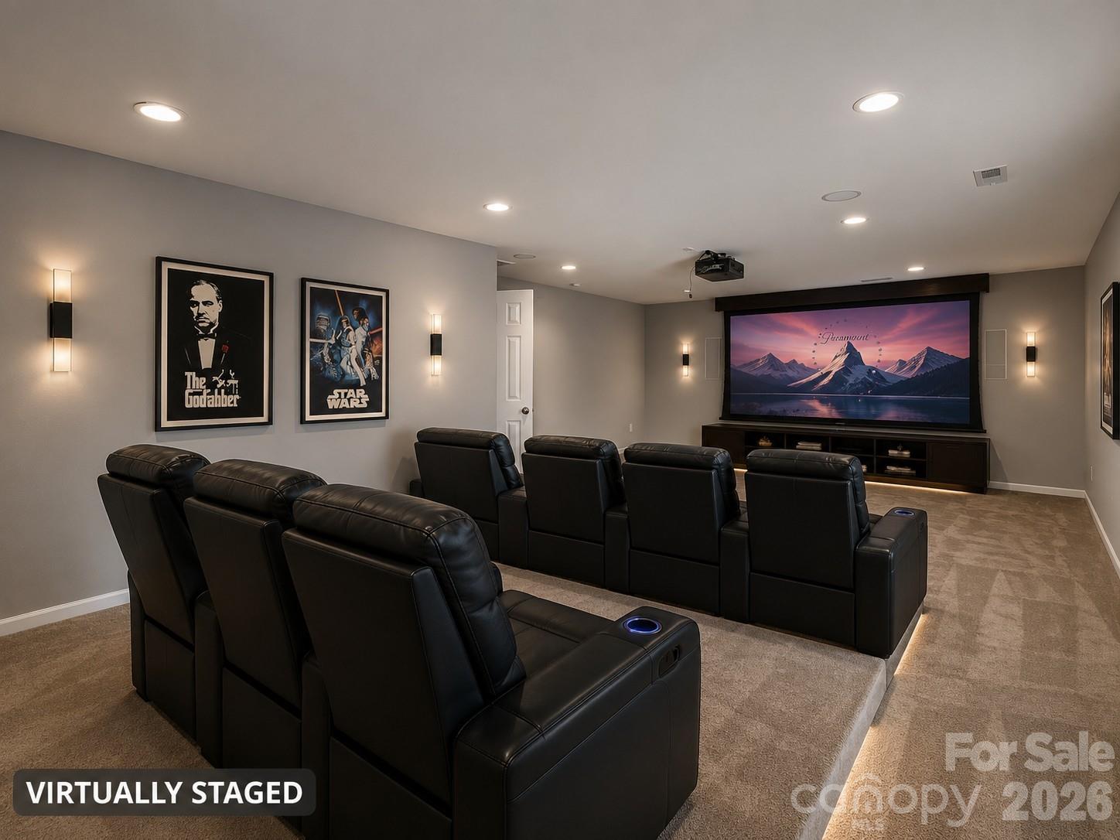
Upstairs, a fantastic media room comes ready with a screen and projector already set up -- trade the living room TV for the real thing and let movie night begin.
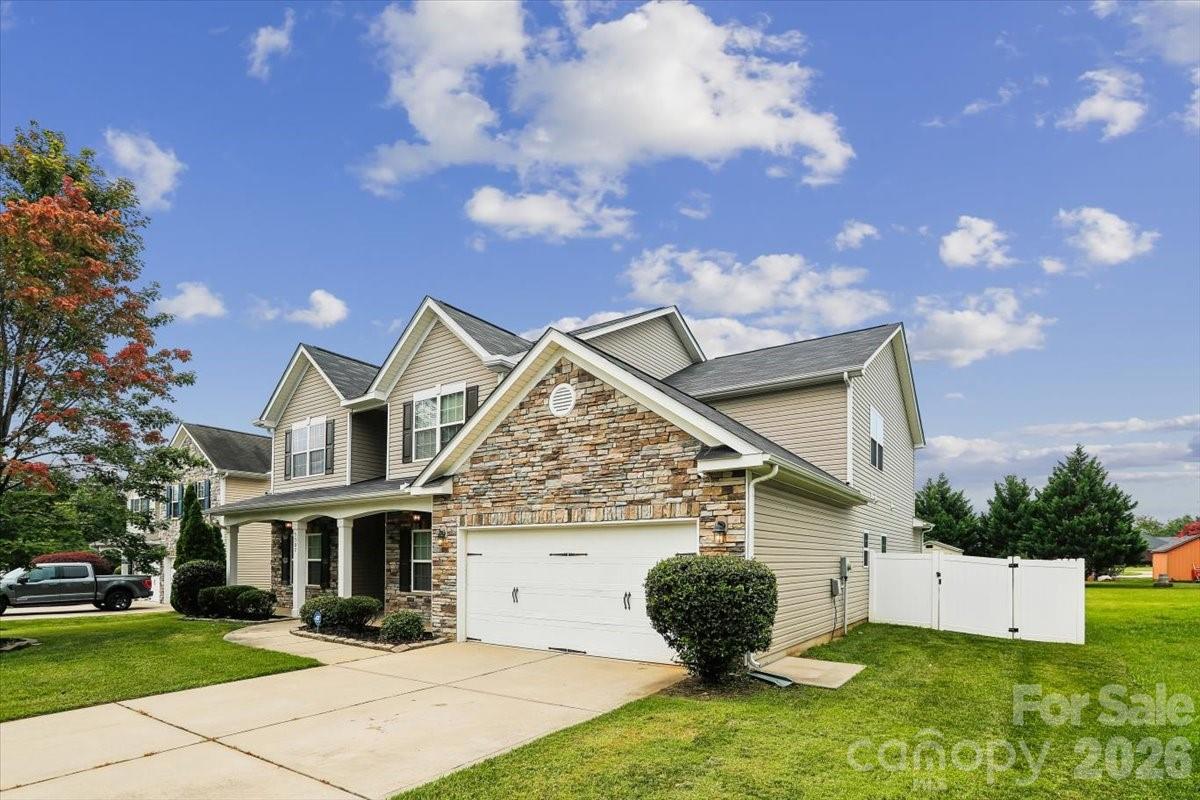
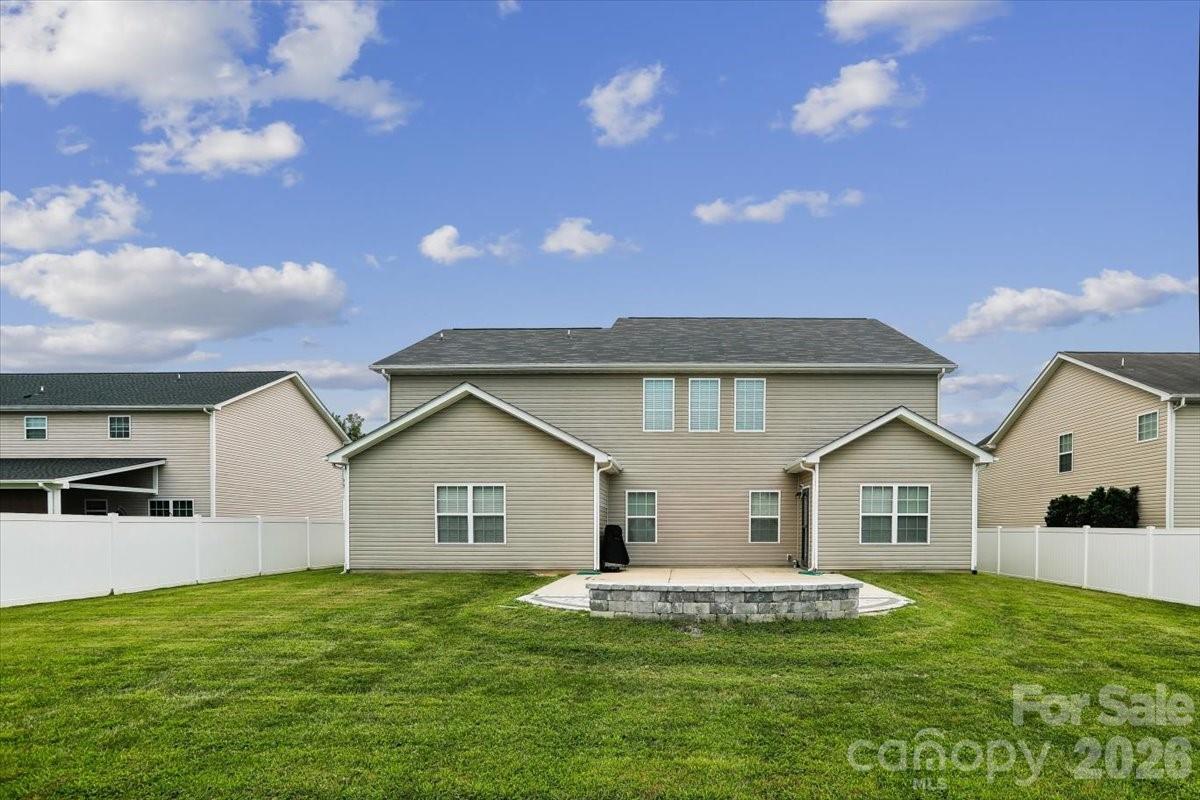
Outside, an extended patio gives you room to grill, gather, and stretch out on nice days, while a new vinyl fence adds privacy and gutter guards with leaf filters mean fewer weekends spent on a ladder. Roof replaced in 2025. The location can't be beat -- quick highway access puts shopping, restaurants, and entertainment just minutes away, so you get quiet neighborhood living without sacrificing convenience.
This is a home built for families who want to grow together in their own spaces!